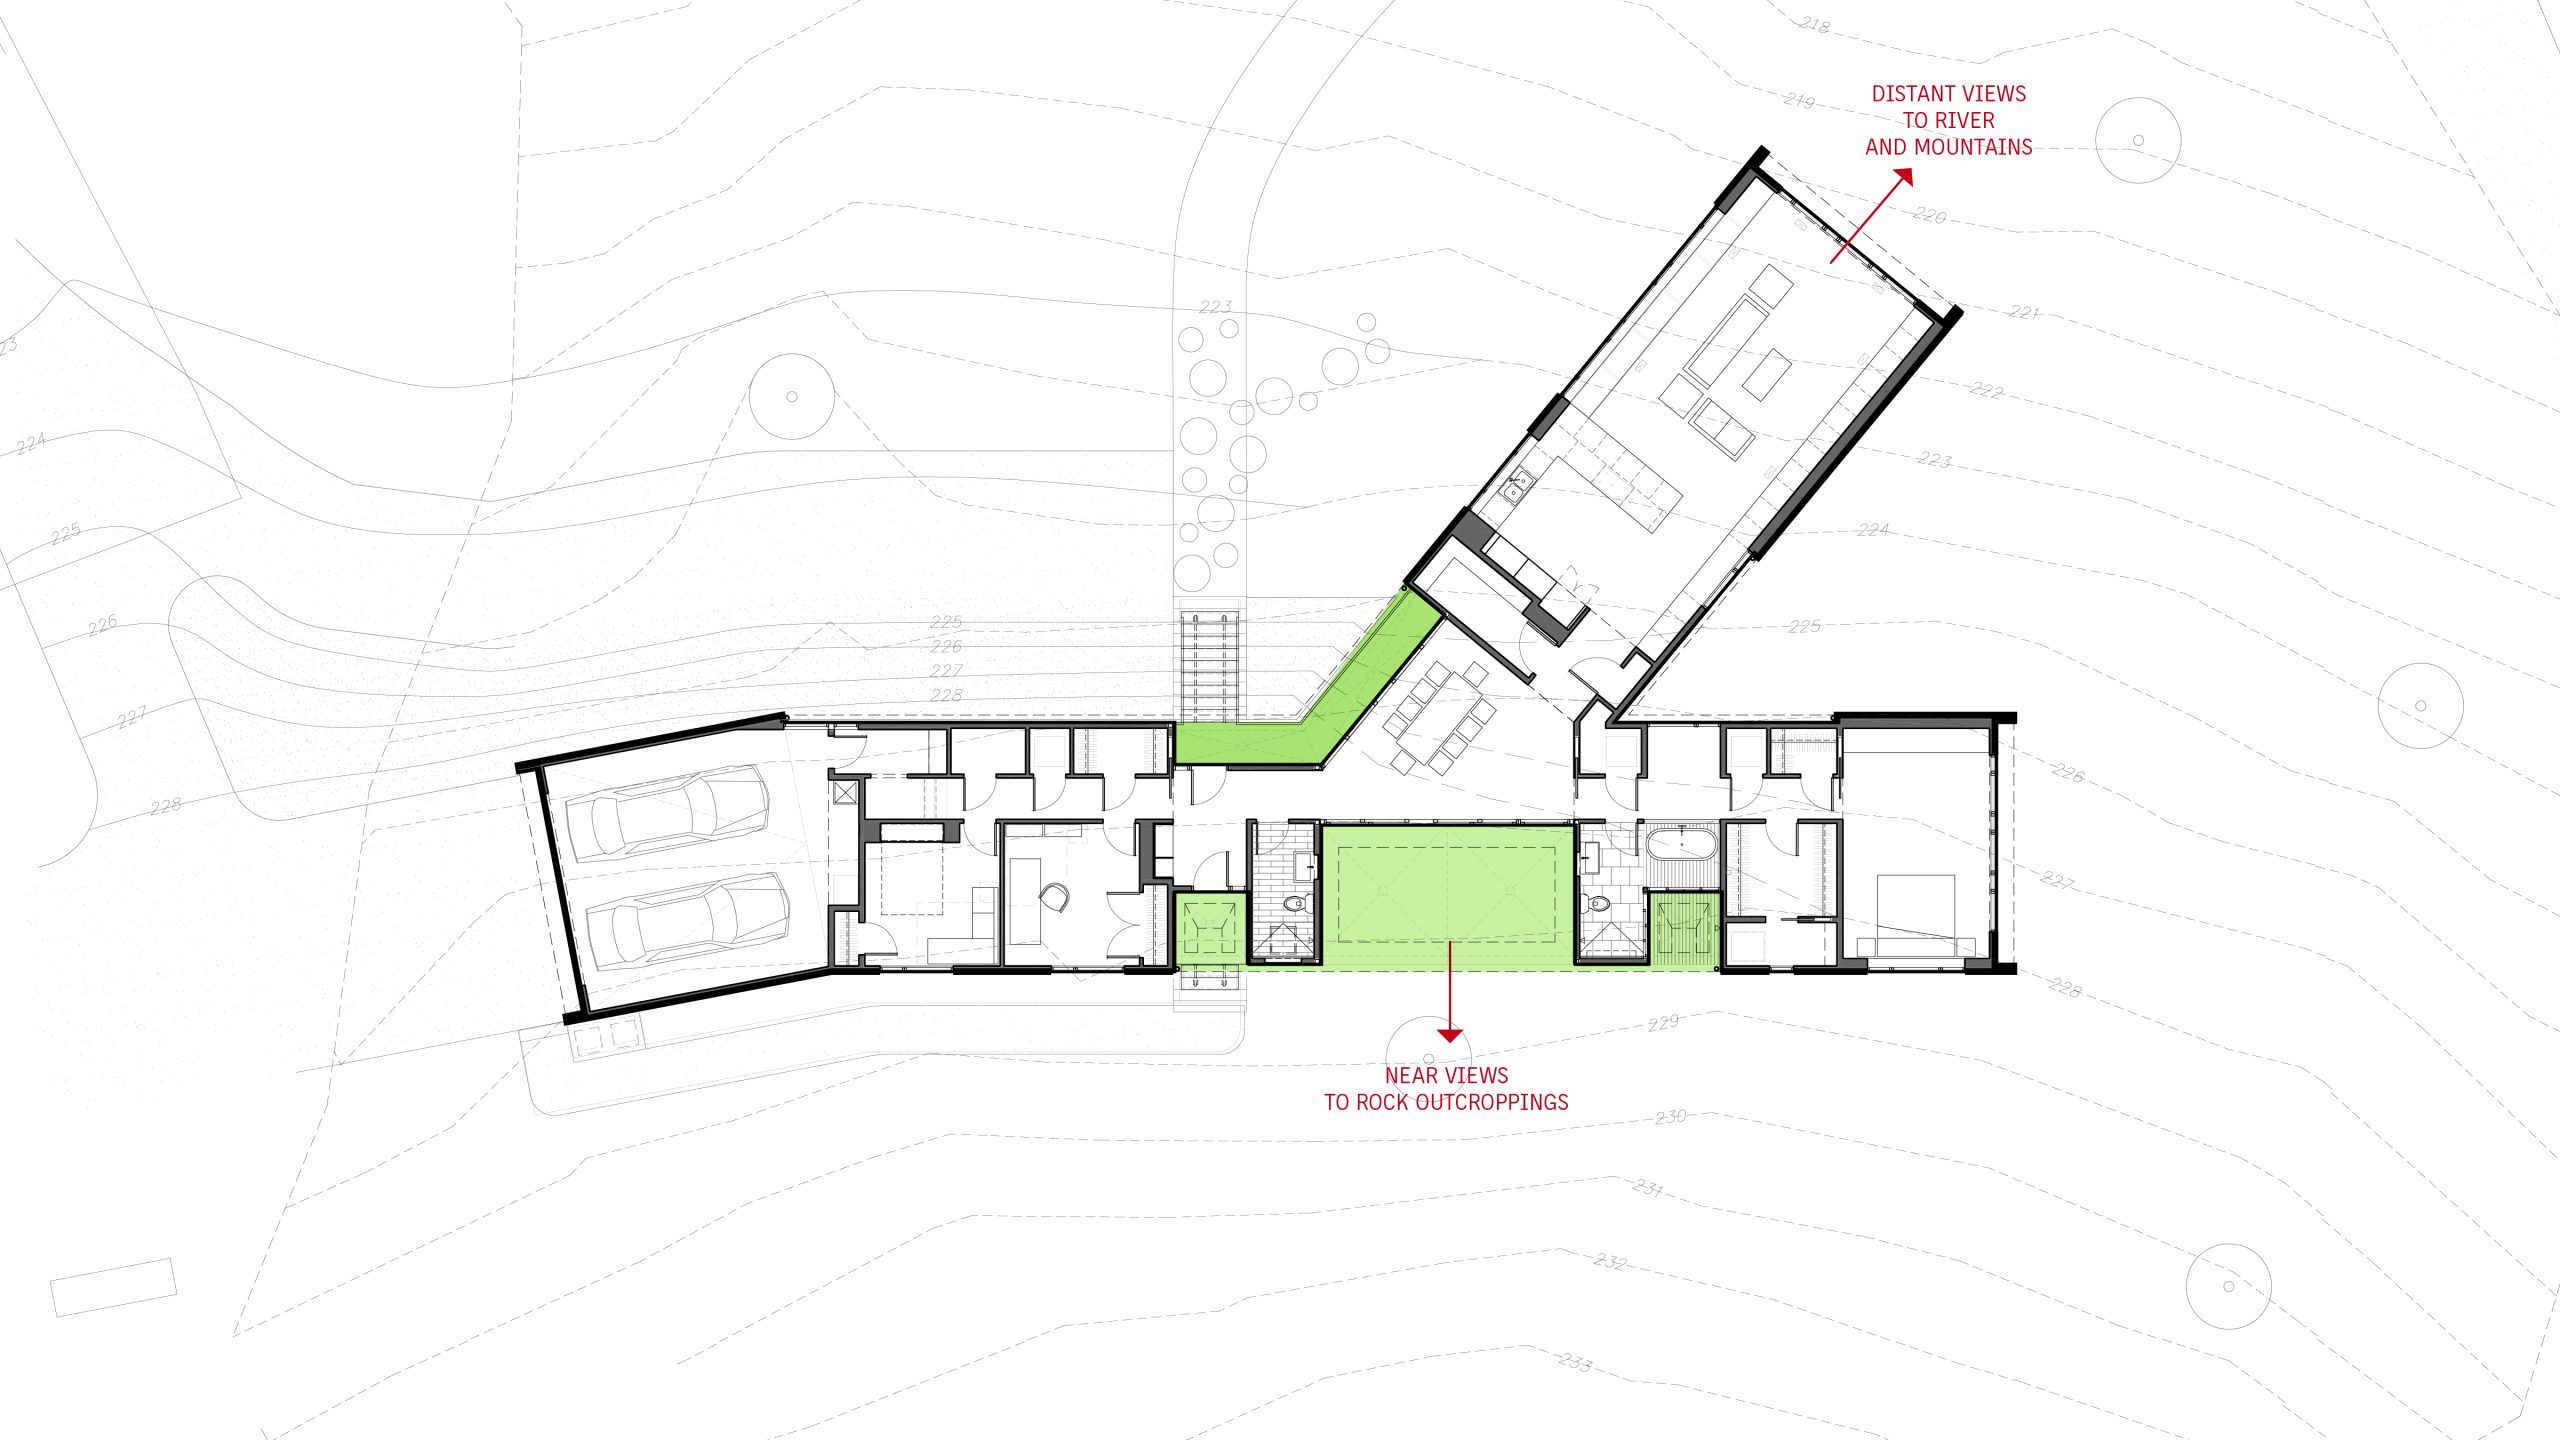
A young couple approached SPA in late 2011 asking if we would help evaluate the feasibility of building their first home on a rocky, heavily wooded East Tennessee site. The primary site was populated by moss covered rock outcroppings scattered throughout the wooded hillside. Early schemes were narrow and linear, weaving around the rock outcroppings and following the site’s topography in an effort to limit the elevation change from front to back. These siting strategies also allowed for a series of framed views connecting the house to both the immediate landscape (rock outcroppings) and distant landscape (the Holston River and the mountains). As the design developed, pier footing options were introduced, allowing portions of the building to be elevated above the landscape to limit the site impact and take advantage of the natural slope of the site. Primary public and private spaces were extended out over the landscape on piers which allowed rock outcroppings below to remain intact. The public wing was situated within the tree canopy oriented towards distant views of the river and mountains beyond.
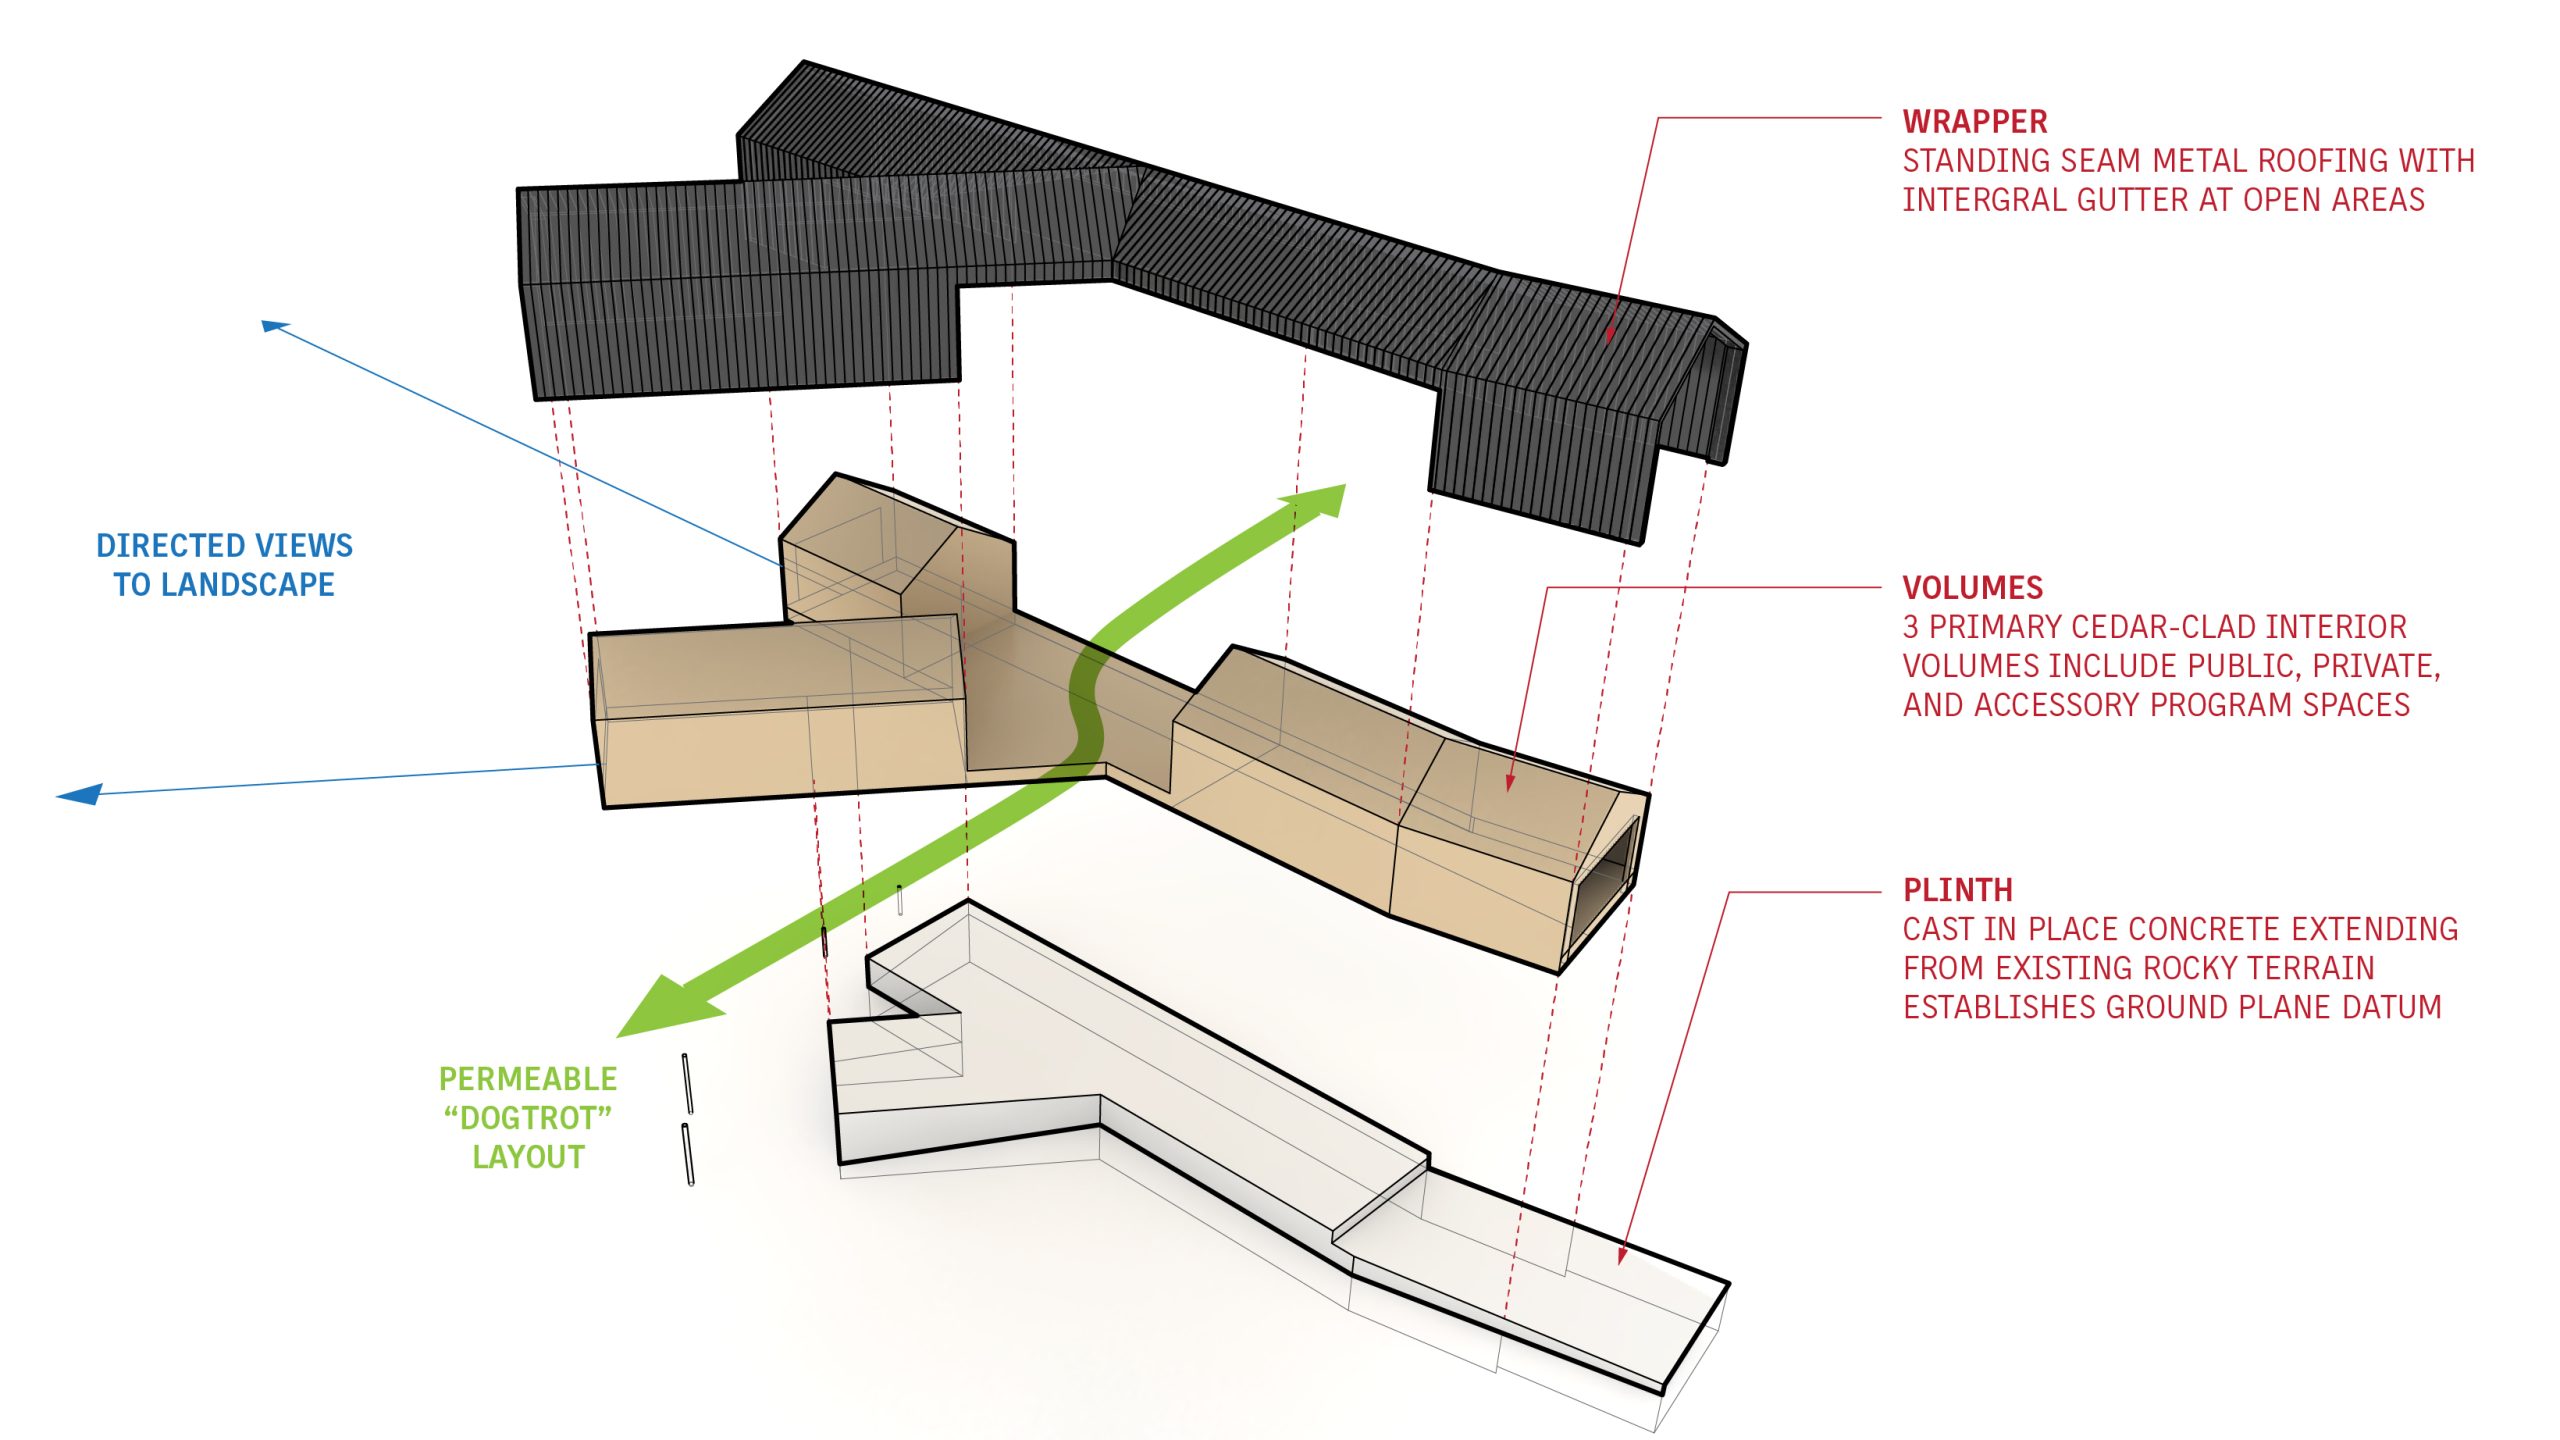
Form and materiality strategies introduced a gabled metal clad wrapper– a nod to nearby vernacular structures. Cedar cladding was proposed for the three primary volumes appropriate to the building’s siting within a dense cedar forest. The concrete plinth establishes a new datum above the sloping site and becomes an extension of the continuous rocky landscape underneath.